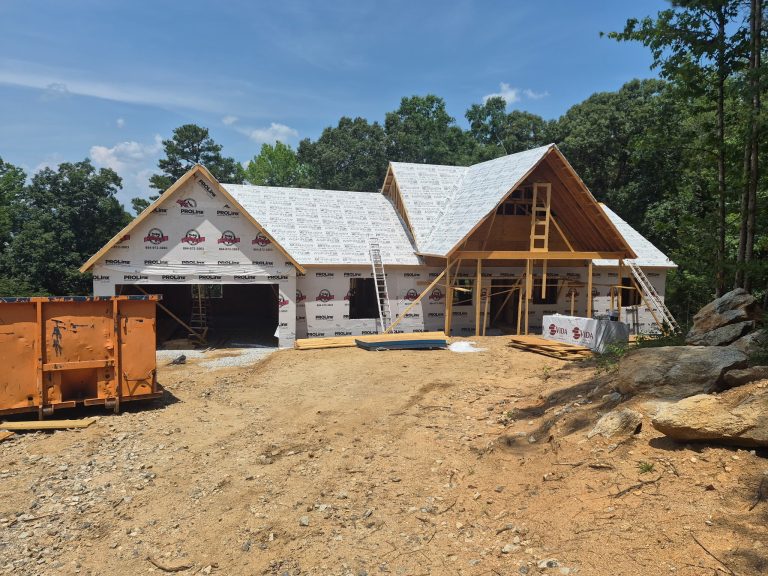
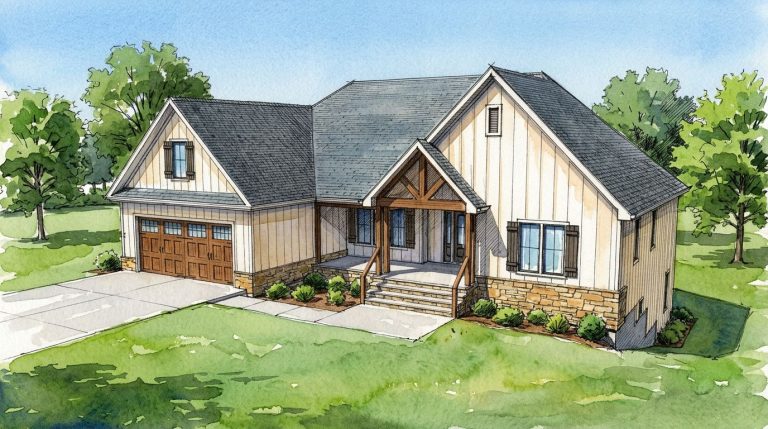
We can design garages and carports to complement an existing home by considering architectural style, roof pitch, proportions, exterior materials, windows, doors, and other design elements. Whether you’re looking for a traditional detached garage, a farmhouse-style workshop, or a simple carport, we focus on creating a practical structure that fits both your needs and your property.
The final residential drawings are developed with a builder-focused approach to clearly communicate the proposed layout, dimensions, elevations, and other design information appropriate for the project.